
Views: 0 Author: Site Editor Publish Time: 2026-10-09 Origin: Site


Inaccurate gasket measurements carry a steep operational cost. Minor dimensional errors lead to improper seating, extrusion, fluid leakage, and catastrophic equipment failure. The inherent difficulty lies in the physical properties of elastomeric materials. Standard contact measurement tools naturally compress and distort rubber. This results in false readings for thickness, Inside Diameter (ID), and Outside Diameter (OD). Learning how to measure a flat rubber gasket requires a systematic framework. You must capture exact specifications from both new and used seals without altering their resting state. Utilizing low-distortion techniques and appropriate tooling ensures accurate procurement and reliable replacement. We will cover the exact steps to extract reliable data from flexible materials.
Tool Selection is Critical: Non-contact measurement tools (optical comparators) provide the highest accuracy, while contact tools (calipers, micrometers) require specific low-force techniques to prevent elastomer compression.
Account for Material Deformation: Used gaskets exhibit "compression set" and stretching; accurate replacement often requires measuring the mating hardware (flanges, grooves) rather than the degraded gasket itself.
Standardized Specification: A complete flat rubber gasket specification requires precise ID, OD, thickness, and (if applicable) Pitch Circle Diameter (PCD) for bolt holes, paired with exact durometer ratings.
The Universal Callout Format: Industry-standard procurement relies on a strict formatting sequence: [ID] x [OD] x [Thickness]. Mastering this prevents ordering errors.
Hardware-First Verification: When a gasket is severely distorted, reverse-engineering the dimensions from the housing, annular space, or flange guarantees a higher success rate for custom die-cut or waterjet-cut replacements.
Table of Contents
Rubber gaskets are flexible and easily deform under pressure, making accurate measurement more challenging than measuring rigid materials. Compression force, gasket type, aging, and temperature can all affect dimensional accuracy.
Soft rubber deforms under measuring pressure, causing calipers or micrometers to produce inaccurate readings. Excessive force can reduce the measured thickness or diameter. Use light-touch techniques or non-contact measuring tools to minimize distortion.
Flat rubber gaskets require measurements of inner diameter, outer diameter, and thickness, while O-rings are typically measured by inner diameter and cross-sectional diameter. Each seal type requires appropriate measuring techniques to ensure accurate specifications.
Compression set occurs when rubber loses its ability to recover after prolonged compression, especially at elevated temperatures. Used gaskets may remain permanently flattened or deformed, making their measured dimensions unreliable for replacement specifications.
Temperature fluctuations cause rubber gaskets to expand or contract, affecting measurement accuracy. For consistent results, allow the gasket to stabilize at a controlled room temperature before measuring, particularly for high-precision applications.
Key Takeaway: Accurate rubber gasket measurement requires minimal measuring pressure, suitable tools, and controlled temperature conditions. For severely aged or compressed gaskets, reference the original specifications or mating hardware dimensions.
Elastomer Type | Typical Hardness (Shore A) | Compression Set Risk | Measurement Difficulty |
|---|---|---|---|
Nitrile (Buna-N) | 50 - 90 | Moderate | Medium - Requires light touch on lower durometers. |
Silicone | 30 - 80 | High (if not post-cured) | High - Very soft, easily distorted by calipers. |
EPDM | 40 - 90 | Low to Moderate | Medium - Generally stable at room temperature. |
Viton (FKM) | 60 - 90 | Low | Low - Firmer material resists caliper jaw compression better. |
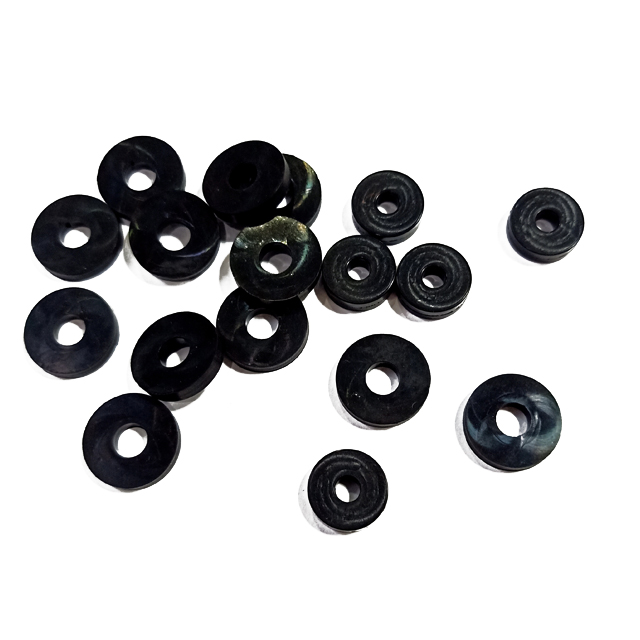
Accurate rubber gasket measurement requires suitable tools and careful handling to prevent material deformation. Different instruments are used depending on gasket size, thickness, flexibility, and precision requirements.
Optical comparators and digital vision systems provide precise, non-contact measurement of gasket dimensions and complex profiles. They eliminate compression-related errors, making them ideal for soft rubber materials, tight tolerances, and quality control inspections.
Digital calipers are practical tools for measuring gasket Inner Diameter (ID) and Outer Diameter (OD). Apply light pressure and stop at initial contact to avoid stretching or compressing the rubber. They are suitable for routine field measurements.
Ratchet-stop micrometers provide consistent measuring force for gasket thickness inspections. They help reduce operator error and improve measurement repeatability, although very soft materials may require specialized low-force gauges.
Pi tapes help measure the outside diameter of large rubber gaskets without excessive distortion. Cone mandrels can be used to check the inner diameter of flexible seals, provided the measurement does not stretch the material.
Before measuring, follow these basic quality control practices:
Zero or calibrate measuring instruments.
Clean measurement surfaces and tools.
Inspect tapes and gauges for damage.
Maintain consistent room temperature.
Avoid excessive measuring pressure.
Key Takeaway: Select measurement tools based on gasket size, material softness, and required precision. Non-contact methods offer advantages for delicate seals, while calibrated contact tools are effective for routine industrial measurements.
Accurate rubber gasket measurement requires careful handling and consistent measuring techniques. Follow these steps to determine the correct dimensions without stretching or compressing the material.
Place the rubber gasket on a clean, flat surface and allow it to reach room temperature. Ensure the material is relaxed, free from distortion, and properly positioned before measuring.
Use digital calipers to measure the Inner Diameter (ID) in at least two perpendicular directions. Apply minimal pressure to avoid stretching the rubber. Record the measurements and check for out-of-roundness.
Measure the Outer Diameter (OD) using calipers without compressing the gasket edges. For larger gaskets, use suitable circumference-measuring tools to improve accuracy.
Use a micrometer or controlled-force thickness gauge to measure thickness at multiple points. Record any variations that may indicate wear, deformation, or manufacturing inconsistencies.
For full-face flange gaskets, measure the bolt hole diameter, quantity, and Pitch Circle Diameter (PCD). Verify hole spacing and alignment to ensure compatibility with the flange.
For soft gaskets below 40 Shore A, use a controlled-force thickness gauge to minimize compression during measurement. Consistent measuring pressure helps improve dimensional accuracy.
Custom rubber gaskets often require additional measurements beyond standard ID, OD, and thickness.
Measure the overall length, width, internal opening dimensions, and corner radii. Accurate measurements ensure the gasket matches the equipment housing and provides consistent sealing contact.
Ring gaskets generally require ID, OD, and thickness measurements. Full-face gaskets also require bolt hole diameter, quantity, PCD, and hole spacing to ensure proper installation.
Small or ultra-thin gaskets may require optical measurement systems or precision thickness gauges. When the original gasket is unavailable, measure the hardware groove dimensions to determine the appropriate replacement size.
For complex gasket shapes, document cutouts, corner radii, sealing widths, and hole positions. CAD drawings, optical scanning, or physical templates can help manufacturers reproduce accurate custom profiles.
Used rubber gaskets may have stretched, hardened, or permanently compressed, making their original dimensions difficult to determine.
Used gasket thickness may differ from its original specification due to compression set. Measure the groove depth and determine the required compression percentage based on the gasket material, hardness, and sealing design rather than relying on the worn gasket alone.
Measure the flange sealing width, inner diameter, and outer diameter to ensure the replacement gasket provides sufficient sealing contact without excessive extrusion. Verify the dimensions against operating pressure and compression requirements.
Inspect used gaskets for stretching, warping, and dimensional changes. Compare measurements with the mating hardware or original specifications, as stretched or damaged rubber may not accurately represent the original gasket dimensions.
If the gasket is severely damaged, flattened, or missing, measure the flange face, groove width, groove depth, and bolt hole layout directly. Using the equipment dimensions provides a more reliable foundation for designing a replacement gasket.
Key Takeaway: Accurate gasket measurement involves more than recording ID, OD, and thickness. For custom or damaged gaskets, measuring bolt hole patterns, sealing surfaces, and hardware grooves helps ensure proper fit and reliable sealing performance.
Condition of Original Gasket | Recommended Measurement Target | Primary Tooling Required |
|---|---|---|
New, unused, stored flat | The Gasket Itself | Optical Comparator, Calipers, Micrometer |
Used, slight compression set | The Gasket (ID/OD) + Hardware (Depth) | Calipers, Depth Micrometer |
Severely extruded or torn | Mating Hardware Only | Telescoping Gauges, Depth Micrometer, Calipers |
Heat-charred or brittle | Mating Hardware Only | Flange mapping tools, CAD scanning |
Clear gasket specifications help manufacturers understand dimensional requirements, material properties, and manufacturing tolerances, reducing ordering errors and ensuring proper sealing performance.
For flat rubber gaskets without bolt holes, use the standard dimension sequence:
GASKET DIMENSION CALLOUT
ID = Inner Diameter · OD = Outer Diameter
Example: 2" ID × 4" OD × 1/8" Thick. Always indicate measurement units and include bolt hole dimensions when applicable.
Select the gasket material based on operating conditions and chemical compatibility.
Material | Typical Application |
|---|---|
NBR (Nitrile) | Oils and fuels |
EPDM | Water, weathering, compatible steam service |
Silicone | Extreme temperatures |
FKM (Viton) | High temperatures and compatible chemicals |
Also specify Shore A hardness to ensure proper compression under the available bolt load.
Specify acceptable dimensional variations for the ID, OD, and thickness. Reference applicable RMA/ARPM rubber tolerance guidelines when appropriate. Avoid unnecessarily tight tolerances that increase manufacturing costs without improving sealing performance.
Standard gasket sizes offer faster procurement and lower costs for common flange dimensions. Custom die-cut or waterjet-cut gaskets accommodate non-standard shapes and specialized applications. Choose the manufacturing method based on dimensions, production quantity, accuracy, and lead time.
Sample Purchase Specification
Copy
Product | Flat Rubber Gasket |
Dimensions | 2" ID × 4" OD × 1/8" Thick |
Material | NBR (Nitrile Rubber) |
Hardness | 70 Shore A |
Tolerance | Per approved drawing |
Bolt Holes | None |
Quantity | 500 pieces |
Key Takeaway: A complete gasket purchasing specification should include dimensions, material, hardness, tolerances, bolt hole requirements, and quantity to ensure accurate manufacturing and reliable sealing.
Calibrate your micrometers and digital calipers to zero before initiating any measurement sequence on elastomeric materials.
Map the exact dimensions of the mating flange and groove depth if the existing seal shows signs of severe compression set or thermal degradation.
Format your final dimensional data using the standard industry sequence of Inside Diameter by Outside Diameter by Thickness.
Cross-reference your operating temperatures and chemical exposure limits with a material compatibility chart to select the correct elastomer base.
A: Do not attempt to measure the diameter directly. Cut the broken gasket to create a single straight strip. Lay the material perfectly flat without applying tension. Measure the total overall length of the strip. Divide this total length by Pi (3.14159) to calculate the original mean diameter.
A: A micrometer equipped with a ratchet stop or friction thimble is the optimal contact tool. The ratchet mechanism limits the amount of force applied to the elastomer. It slips automatically upon first contact, preventing the spindle from compressing the rubber and ensuring a highly accurate thickness reading.
A: Measure the depth of the hardware groove or the clearance between the mating flanges. Add 20% to 30% to this depth measurement to determine the required uncompressed thickness of the replacement material. This ensures adequate compression for a reliable seal without causing lateral extrusion.
A: A flat gasket requires measuring the broad surface thickness and the flat inside and outside diameters. An O-ring requires measuring the specific cross-sectional diameter, which is the thickness of the cord itself, and the internal diameter. The clamping mechanics differ, requiring distinct measurement techniques.
A: Locate two bolt holes directly opposite each other across the center of the flange. Measure the distance from the inside edge of the first hole to the outside edge of the opposite hole. This provides the exact center-to-center distance, establishing the precise Pitch Circle Diameter.
A: The universal industry format for ordering a standard circular flat gasket without bolt holes is strictly sequenced as Inside Diameter by Outside Diameter by Thickness. Always provide the dimensions in this exact order to prevent manufacturing errors and ensure accurate vendor quoting.


