
Views: 0 Author: Site Editor Publish Time: 2026-11-16 Origin: Site


Comparing rubber gasket thickness vs hardness means evaluating a dimension and a material property together. Thickness influences the available deflection and the gasket’s fit within the joint. Hardness indicates resistance to indentation and helps characterize how the rubber responds to loading.
Neither property alone determines sealing performance. The joint must compress the gasket sufficiently without damaging the seal, fasteners, or mating components.
For engineers and buyers, the practical question is which combination works within the assembly’s gap, loading limits, operating conditions, and manufacturing tolerances.
Table of Contents
For a flat gasket, thickness is the distance between its unloaded faces. Together with the assembled gap, it determines the amount of compression.
For a simple parallel-face arrangement:
Compression (%) = (free thickness − assembled gap) ÷ free thickness × 100
A 3.0 mm gasket compressed to a 2.4 mm gap has 0.6 mm of deflection, or 20% compression.
This is an illustrative calculation, not a recommended compression level. The allowable range must come from the selected gasket’s design guidance and validation.
Solid rubber compounds are often specified using Shore A hardness. Within comparable materials, a higher reading generally indicates greater resistance to indentation.
Hardness is useful for specifying and checking a compound, but it is not a direct measure of sealing pressure, tensile strength, compression set, or chemical resistance.
Two compounds with the same Shore A hardness can require different closure forces and perform differently after exposure to heat or fluids.
Solid rubber is approximately incompressible under typical gasket-loading conditions. When squeezed, it mainly changes shape and moves into available space.
This differs from cellular rubber, where compression also involves deformation of the cell structure. Foam gaskets therefore need suitable compression-deflection data; solid-rubber hardness comparisons should not be applied directly.
For either type, the finished profile and its support conditions affect the force needed to close the joint.
A thickness change has different effects depending on what remains fixed.
Comparison | Example | Design implication |
|---|---|---|
Same absolute deflection | Compress 2 mm and 4 mm gaskets by 0.5 mm | Compression is 25% and 12.5%, respectively |
Same compression percentage | Compress both gaskets by 20% | Required movement is 0.4 mm and 0.8 mm |
Same assembled gap | Fit different free thicknesses into a 3 mm gap | Each thickness produces a different squeeze |
Same nominal hardness | Compare different compounds or profiles | Closure force and recovery may still differ |
Statements such as “a thicker gasket needs more force” are incomplete unless geometry, deformation, and boundary conditions are identified.
For a simple rubber pad, shape factor compares the loaded area with the area free to bulge.
A broad, thin section can be harder to compress than a narrower or taller section of the same compound because lateral movement is more constrained. Friction, bonding, grooves, and adjacent hardware also affect that movement.
This is why a hardness value cannot replace compression-deflection data for the actual gasket shape.
For complex profiles, request supplier data or test representative parts rather than applying a simple flat-pad assumption.
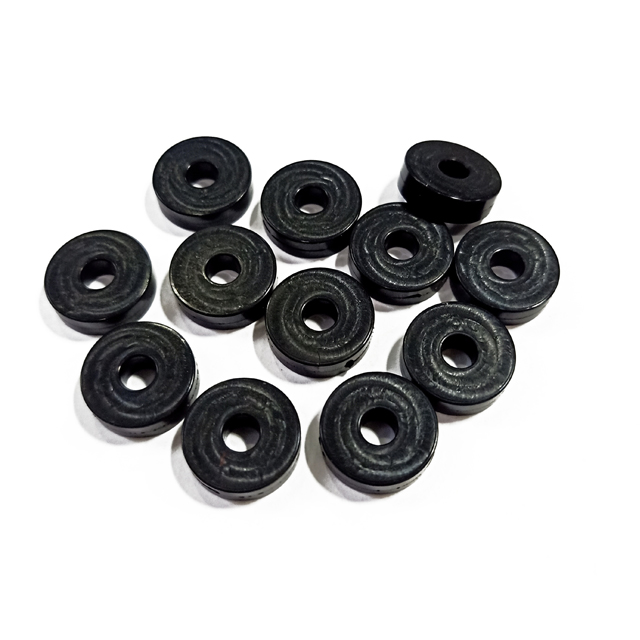
With other conditions held comparable, softer rubber generally deforms under lower load. This can help where covers or latches have limited closing force.
A harder compound may offer better resistance to deformation or extrusion in a suitably supported design. However, it can also increase the load needed to achieve the required squeeze.
Pressure capability depends on more than hardness. Clearance, confinement, temperature, compound strength, and joint movement also matter. A harder gasket does not automatically upgrade a joint’s pressure rating.
Screen compounds for the operating medium, cleaning chemicals, temperature range, and exposure duration before choosing hardness and thickness.
Lixu Rubber’s rubber gaskets and seals include different material options. Confirm the exact formulation proposed for the application.
Avoid selecting a material solely because its hardness matches an existing part. Color and hand feel are also insufficient to establish compound identity or compatibility.
Measure the intended gap and assess flatness, alignment, surface finish, and any local damage.
Thickness should accommodate the approved joint geometry and available compression. It should not be used to conceal severe corrosion, distortion, or misalignment.
There is no universal table that converts surface roughness directly into a required rubber gasket thickness. Surface roughness, deep scratches, and flange warpage are different conditions and require separate assessment.
For a conventional flat flange gasket, avoid unnecessary thickness once the sealing and dimensional requirements are met. Grooved seals, hollow profiles, and enclosure gaskets need their own design criteria.
Determine how much load the assembly can apply without damaging the fasteners, threads, housing, or cover.
Use compression-deflection information for the proposed gasket. Review whether the cover bends between fasteners and whether local compression differs around the perimeter.
Total clamp load divided by gasket area can provide a preliminary average stress. It does not show local contact conditions or account fully for pressure-induced separation and flange bending.
Do not derive an assembly torque from hardness alone or use the bolt’s maximum capacity as the joint’s tightening specification.
Consider a nominal 3.0 ± 0.15 mm gasket in a gap of 2.4 ± 0.10 mm:
Condition | Calculation | Compression |
|---|---|---|
Nominal | (3.0 − 2.4) ÷ 3.0 × 100 | 20.0% |
Minimum | (2.85 − 2.50) ÷ 2.85 × 100 | 12.3% |
Maximum | (3.15 − 2.30) ÷ 3.15 × 100 | 27.0% |
The nominal value hides a substantial range.
These figures are illustrative. Check the extremes against the selected product’s allowable compression and include relevant hardware deformation and temperature effects.
Hardness tolerance also matters. Where closure force is critical, test representative material and dimensional extremes together.
A leak does not identify a single thickness or hardness problem.
Symptom | Possible factors to investigate |
|---|---|
Cover is difficult to close | Excessive squeeze, high closure force, restricted bulging, or interference |
Leakage between fasteners | Cover bending, insufficient local compression, surface damage, or poor alignment |
Gasket moves out of position | Retention, clearance, loading, swelling, or assembly treatment |
Leakage develops after service | Stress relaxation, aging, thermal movement, or fastener-load changes |
Parts seal inconsistently | Thickness, gap, hardness, material, or assembly variation |
Changing hardness without investigating these factors can move the problem elsewhere in the assembly.
Begin with controlled comparisons. Keep the compound and profile consistent when assessing thickness, or keep dimensions consistent when comparing hardness options.
Record closure force, gasket position, local compression, and leakage under defined conditions. Include service exposure and maintenance cycles where relevant.
Where excessive closure is a concern, consider a properly designed compression stop. A stop controls geometry but does not eliminate material aging or replace the fastening procedure.
Do not add spring washers or other hardware as a general repair without evaluating their load-deflection behavior and effect on the joint.
A purchasing specification should identify:
Part drawing, profile, and dimensional tolerances.
Compound designation and required hardness range.
Operating medium and cleaning chemicals.
Temperature and pressure conditions.
Assembled gap or controlled closure arrangement.
Compression-deflection or other required material data.
Inspection, leakage, and service-life acceptance criteria.
For industrial rubber flat gaskets and washers, provide the joint drawing as well as the gasket outline.
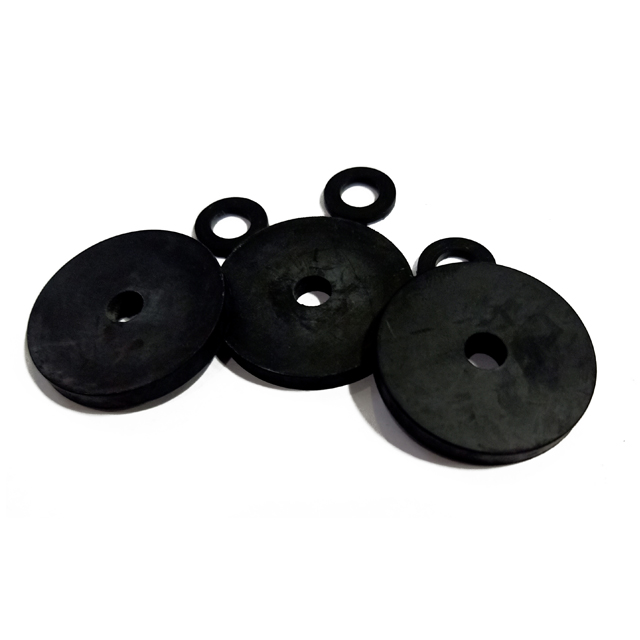
If molded or silicone profiles are being considered, discuss the specific geometry and test requirements when reviewing silicone rubber seals and gaskets.
Contact Lixu Rubber with these details to discuss available material and dimensional options for evaluation.
Not automatically. Extra thickness changes deflection, stiffness, and the assembled geometry. It may help a particular design, but it can also introduce unnecessary movement or extrusion exposure. Validate the complete joint.
Not directly. Hardness does not restore missing free height or correct an unsuitable gap. Assess dimensions and material response together.
No. It is one commonly encountered hardness, but suitable values depend on the compound, profile, available closing load, and service requirements.
It may accommodate limited variation within a validated design. It should not be used as a general substitute for correcting flange damage or distortion outside the equipment limits.
It requires a review of the assembly procedure. The change may affect closure force, load distribution, and gasket compression. Do not reuse an existing torque value without checking its suitability.


